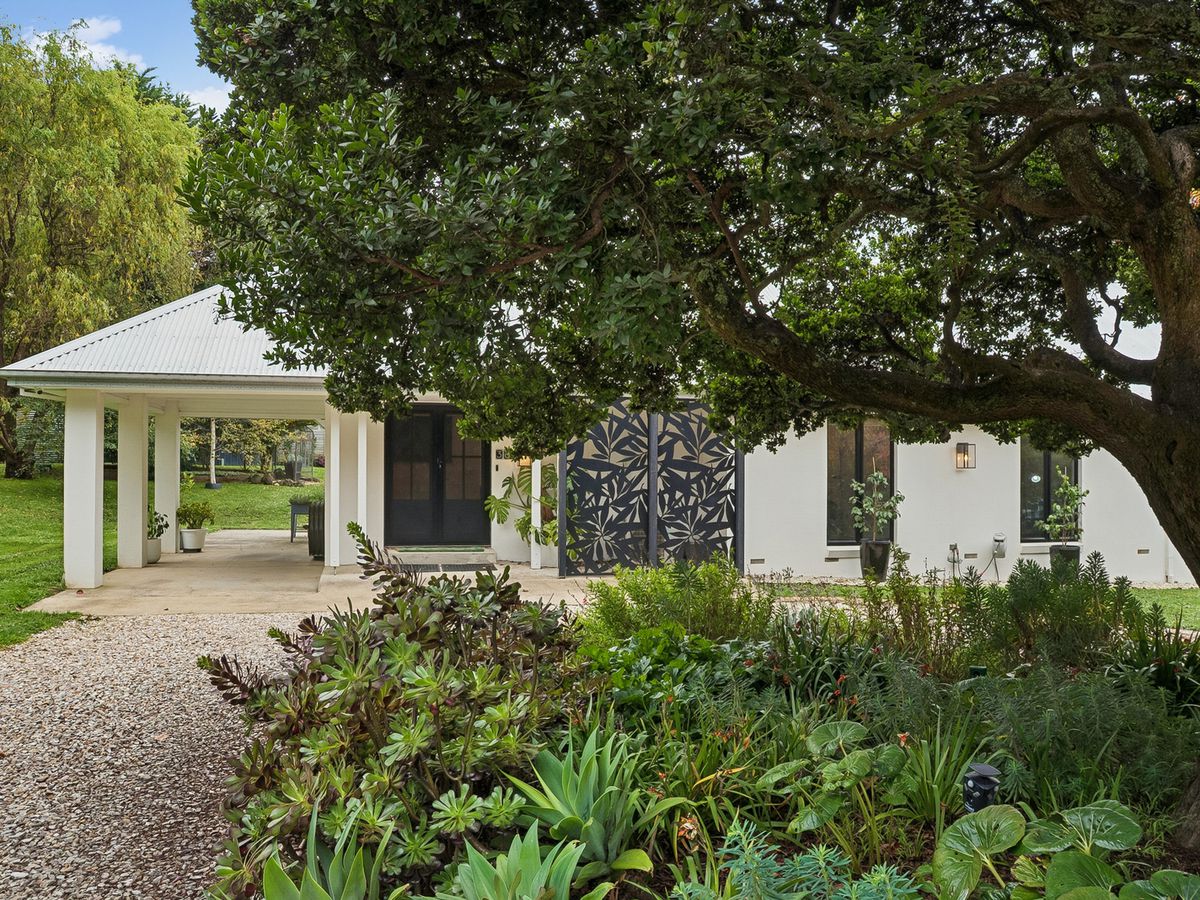


Elegant Living with Everything in Reach
Escape to the quiet rhythm of country living without sacrificing connection, in this beautifully reimagined Macedon home just one hour from Melbourne’s CBD. Privately positioned along a peaceful road and only a short walk to the train station, this property offers a rare balance of seclusion and convenience.
Occupying approximately half an acre across two titles, the property sits within easy walking distance to everyday essentials including cafés, shops and the local post office, while nature is quite literally at your doorstep, wander through nearby forest trails or spend weekends swimming and kayaking at Macedon Reservoir.
Inside, the home has been carefully transformed to prioritise light, comfort and sustainability. Its north-facing orientation fills the interiors with sunshine, while extensive double glazing, high-grade insulation and a 5.2kW solar system work together to maintain an energy-efficient environment year-round. Heating and cooling are well covered with split systems and a striking wood fire that adds both warmth and character. The kitchen and living spaces are finished with quality appliances from Bosch, alongside thoughtfully selected natural materials including Bremworth wool carpets.
Flexible living is at the heart of the design. Four bedrooms and a contemporary bathroom are located on the ground floor. Above, a generous loft/attic space with its own toilet and multiple skylights creates a versatile retreat, ideal as a bedroom, studio or work-from-home sanctuary, supported by high-speed NBN.
Outdoors, the property continues to impress with an established orchard producing a diverse range of fruits throughout the seasons. Additional infrastructure includes water tanks, multiple storage options such as a Colorbond shed and woodshed, plus a unique underground, shipping container for secure storage. The landscaped frontage is both functional and inviting, with a mature Photinia hedge providing privacy, a handcrafted fence adding character.
With essential services, including town water (sewer and gas available at the boundary), this is a property designed for easy living today, with exciting potential for tomorrow (STCA). Whether you're upsizing, downsizing or simply seeking a lifestyle change, this is a home that adapts with you.
Disclaimer: Before you buy a home or vacant residential land, you should be aware of a range of issues that may affect that property and impose restrictions or obligations on you, if you buy it. Please refer to the due diligence checklist provided by Consumer Affairs Victoria at the website address detailed below. This checklist aims to help you identify whether any of these issues will affect you. The questions are a starting point only and you may need to seek professional advice to answer some of them.
www.consumer.vic.gov.au/housing/buying-and-selling-property/checklists/due-diligence
- Air Conditioning
- Split-System Air Conditioning
- Split-System Heating
- Fully Fenced
- Outdoor Entertainment Area
- Shed
- Broadband Internet Available
- Built-in Wardrobes
- Dishwasher
- Pay TV Access
- Study
- Workshop
- Grey Water System
- Solar Panels
- Water Tank
- Wood combustion fire