Space for Everyone: Family Home with Three Living Zones
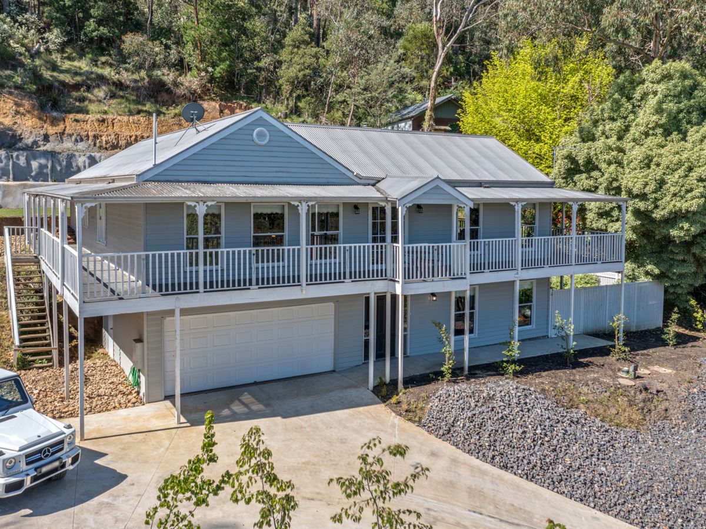
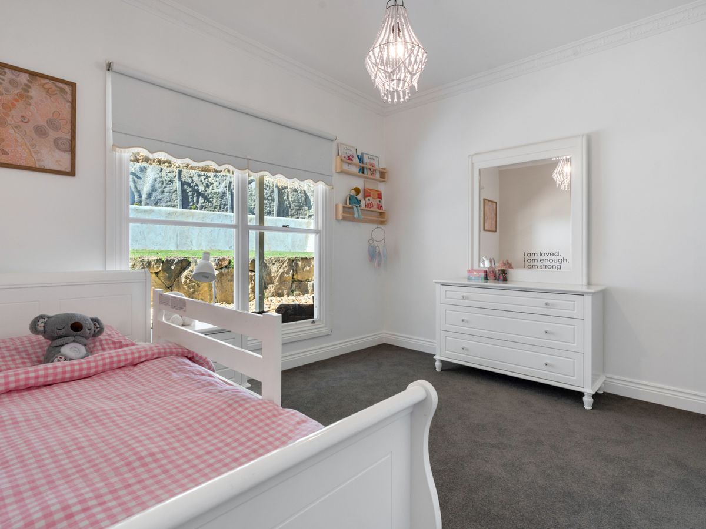
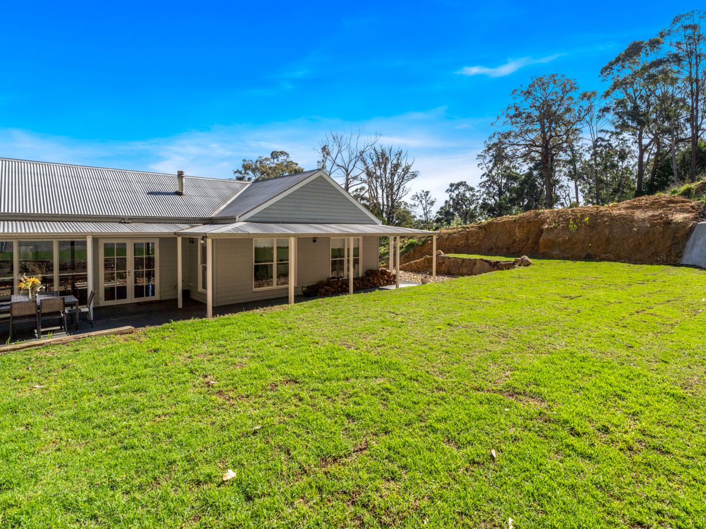
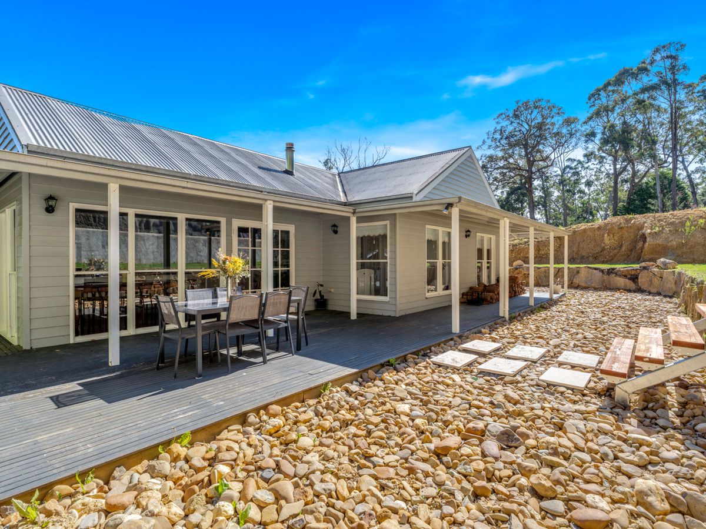
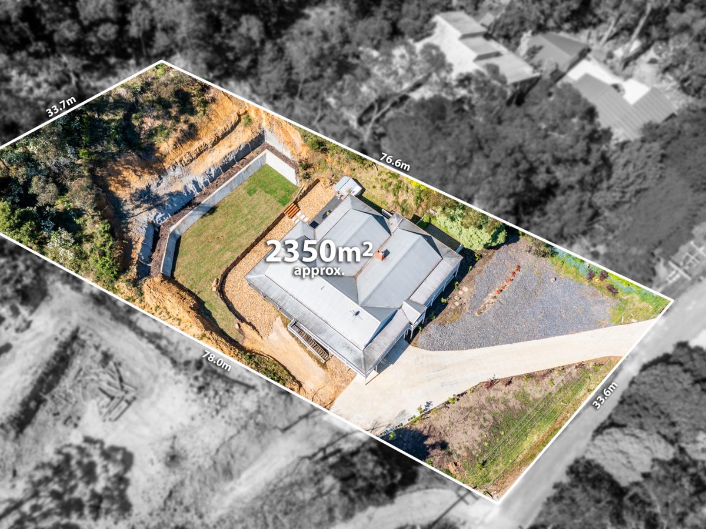
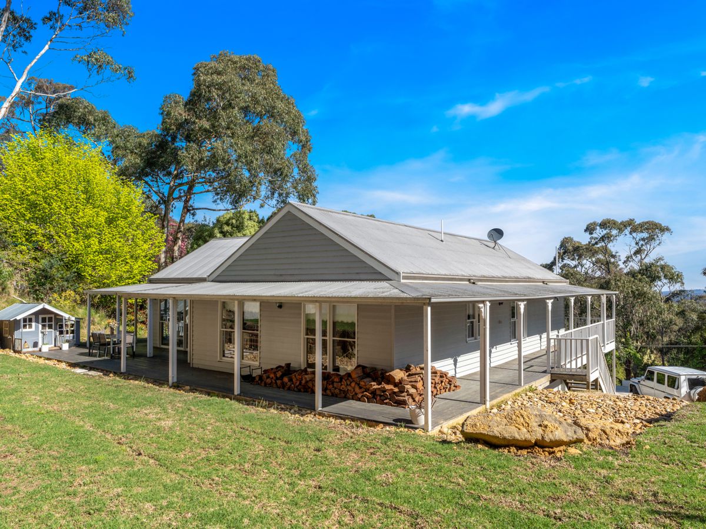
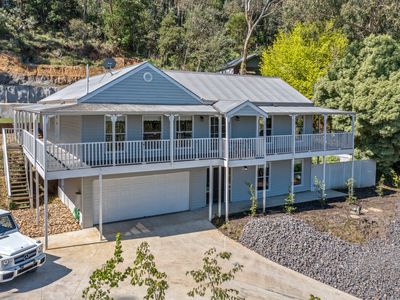
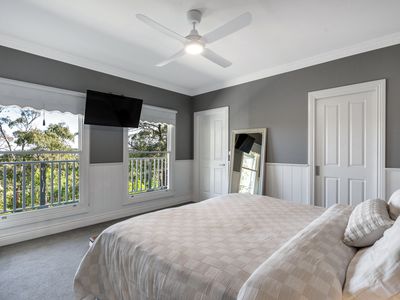
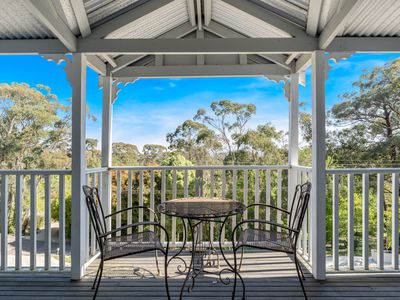
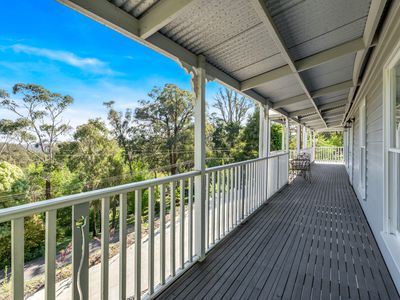
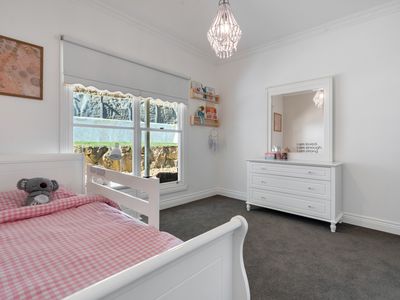
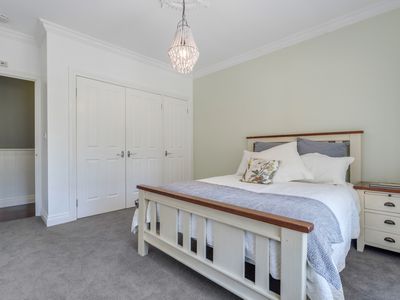
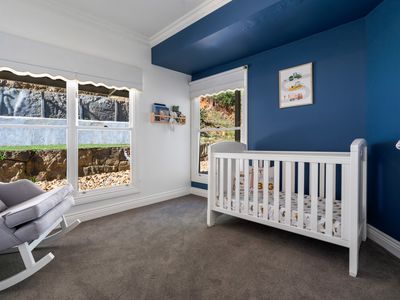
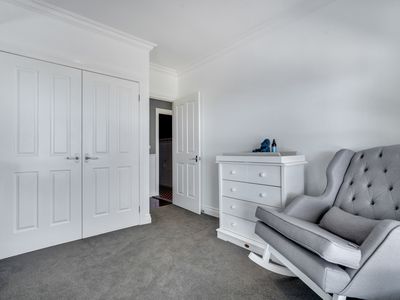
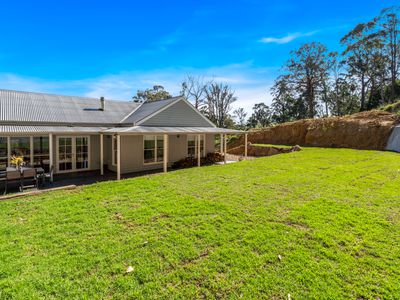
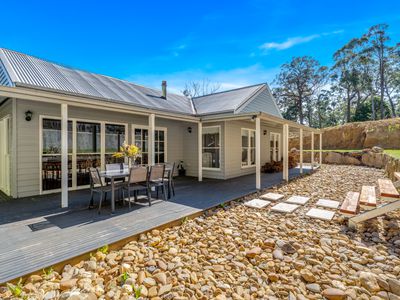
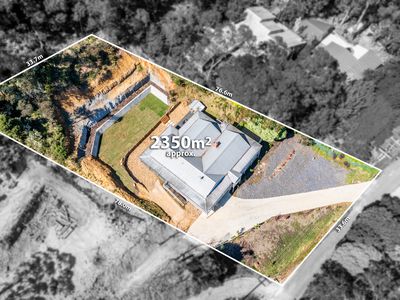
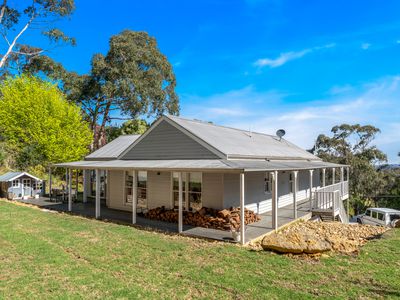
Perched gracefully among the treetops, this stunning two-storey weatherboard home (1995) offers four bedrooms and sits on an
2,350m² (approx.) hillside allotment. Blending classic character with modern comfort, it delivers a refined yet relaxed lifestyle in a truly picturesque setting.
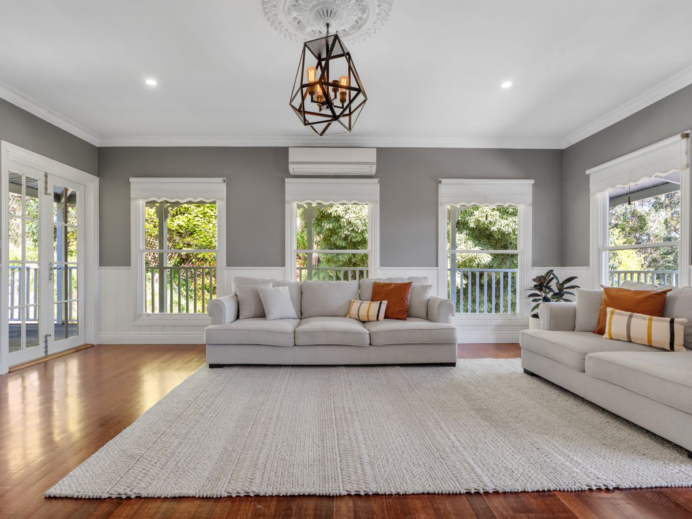
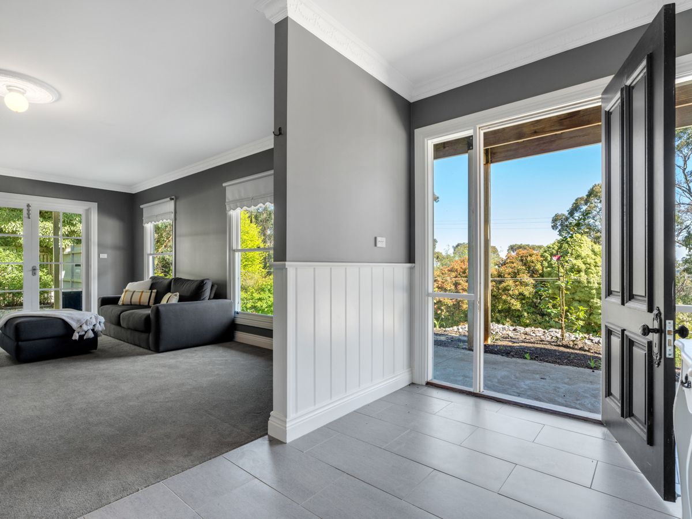
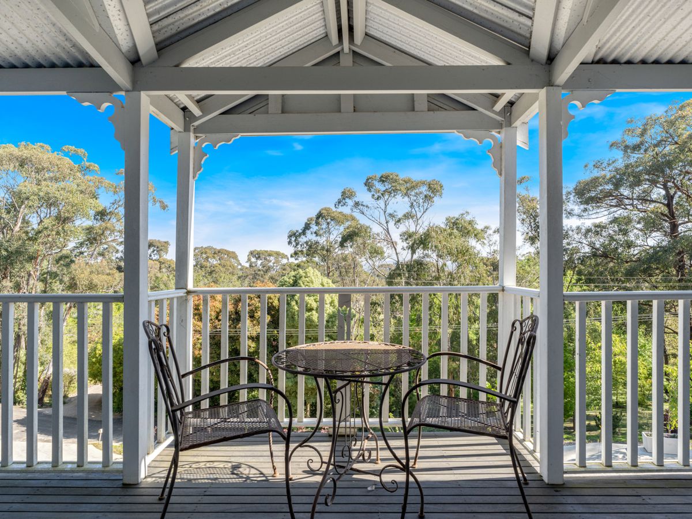
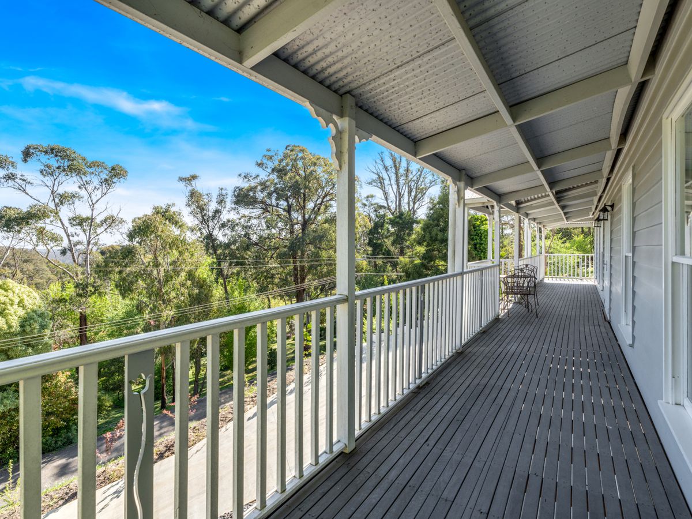
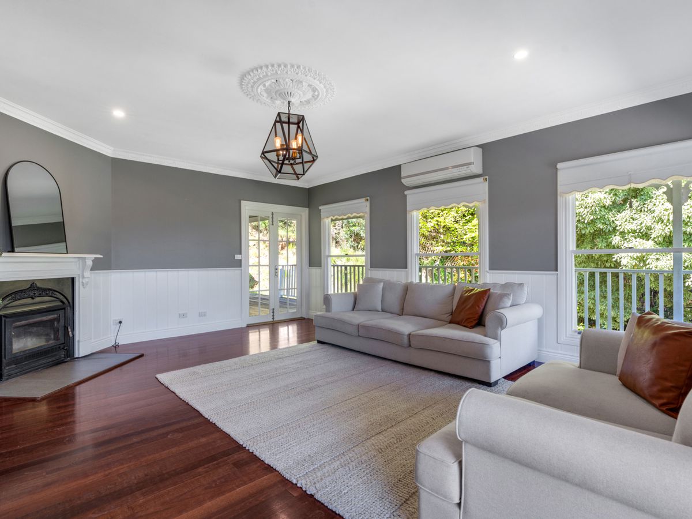
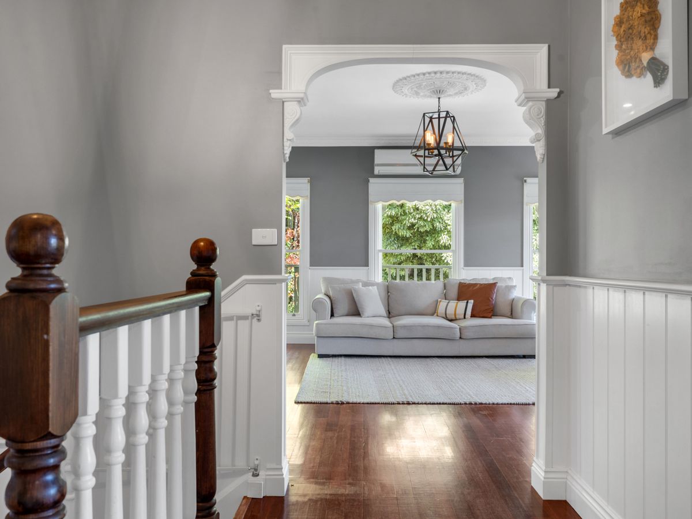
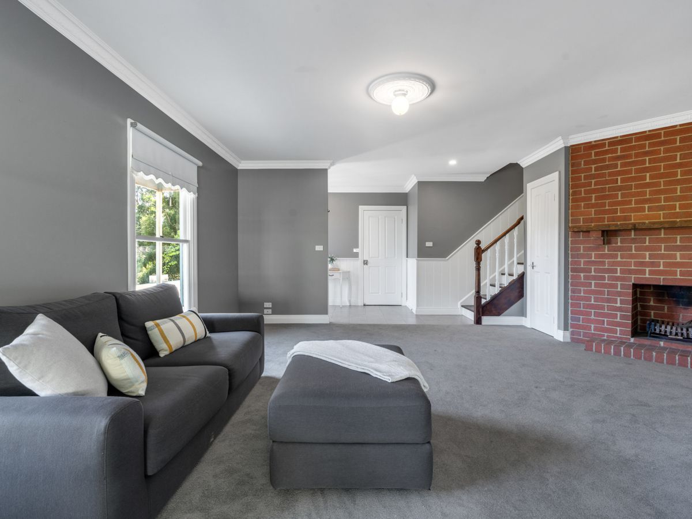
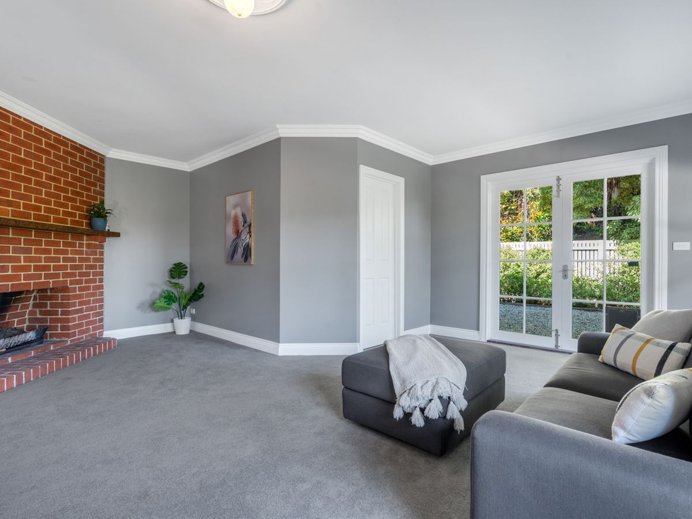
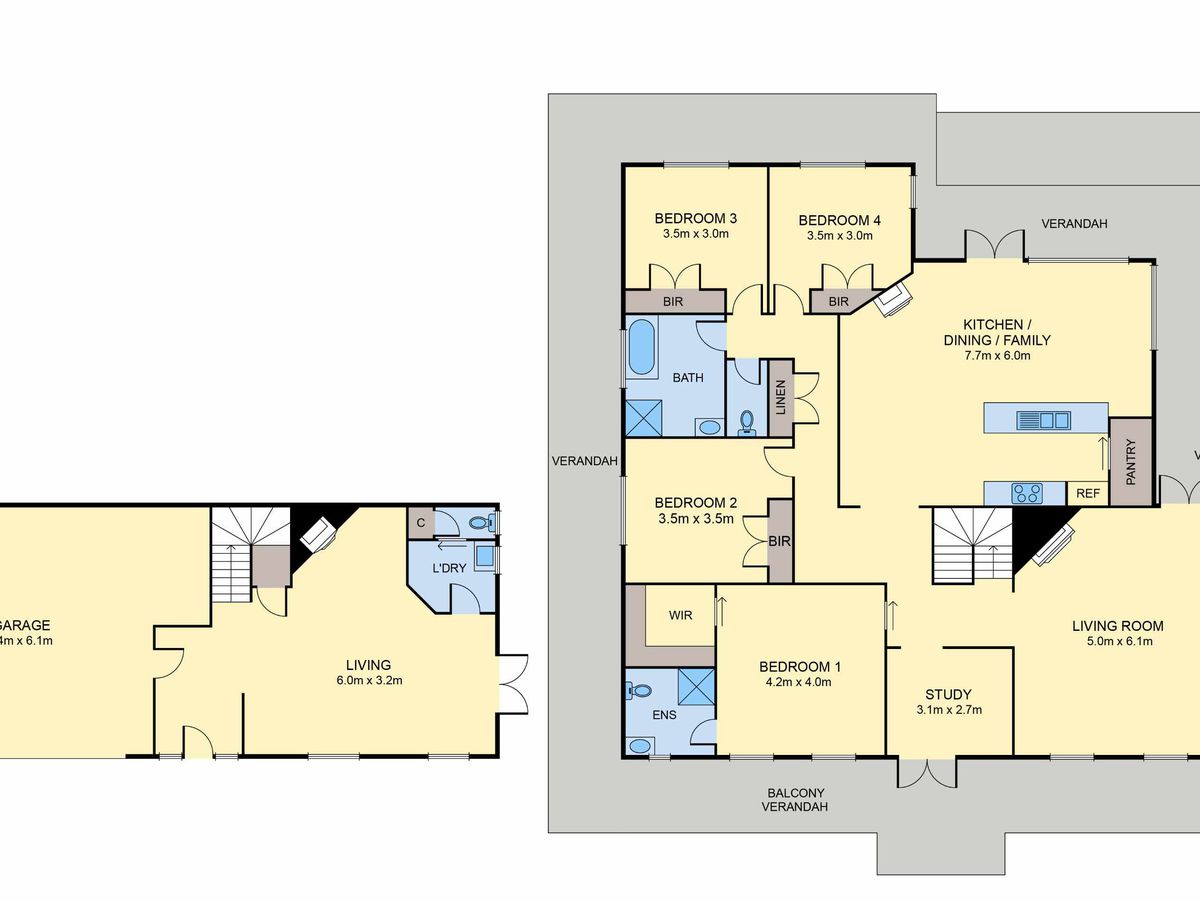
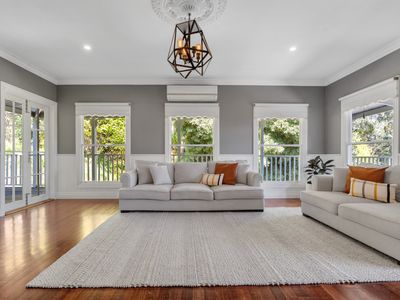
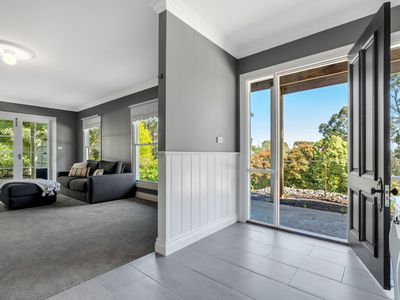
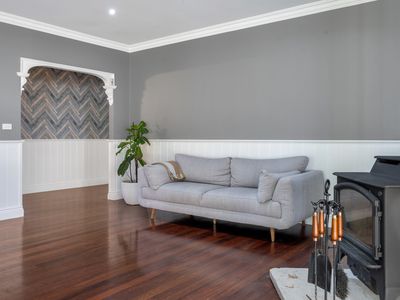
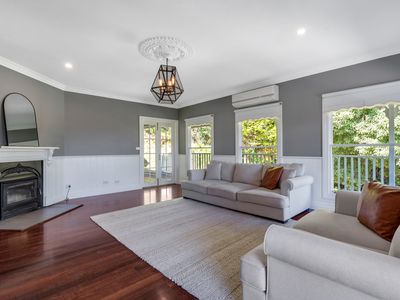
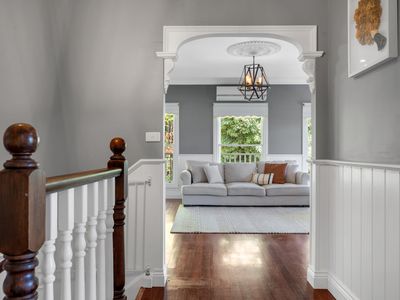
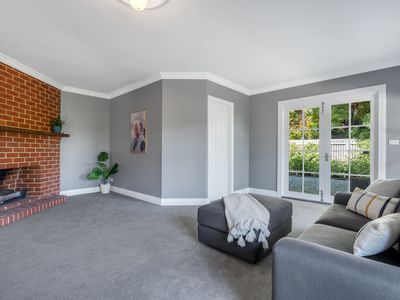
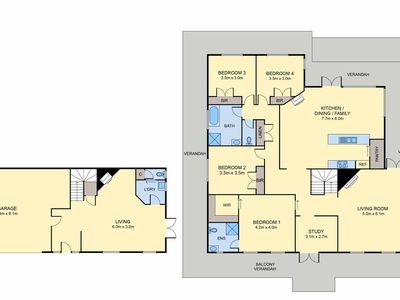
Filled with natural light and wrapped in a charming verandah, the home welcomes you through an inviting foyer into a warm and comfortable lounge, complete with an open fireplace. French doors extend this space out to a peaceful side courtyard which is an ideal retreat for quiet relaxation. Practical features include under-stair storage, a well-appointed laundry, separate toilet, and internal access from the double garage.
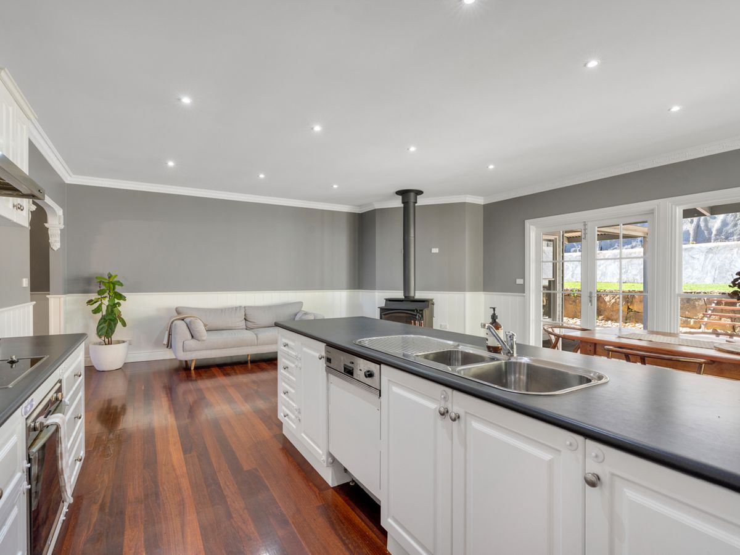
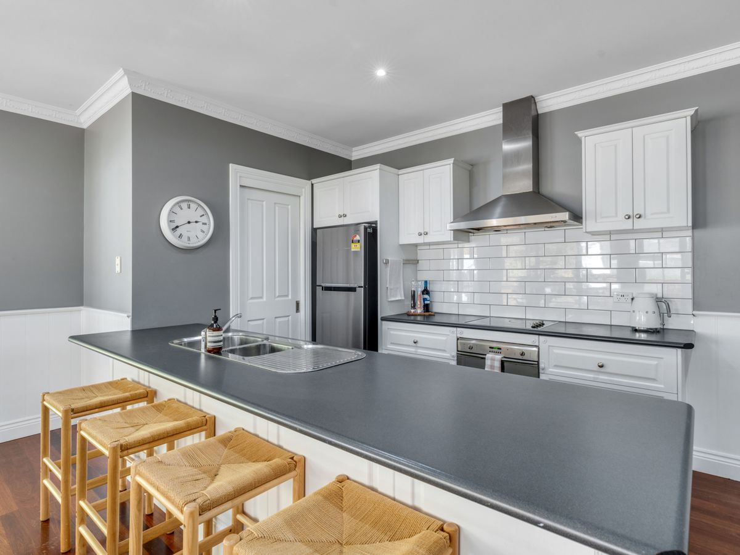
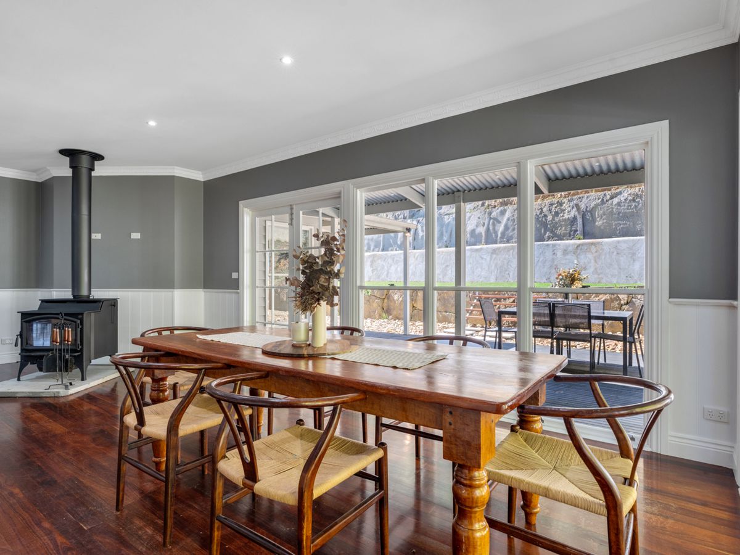
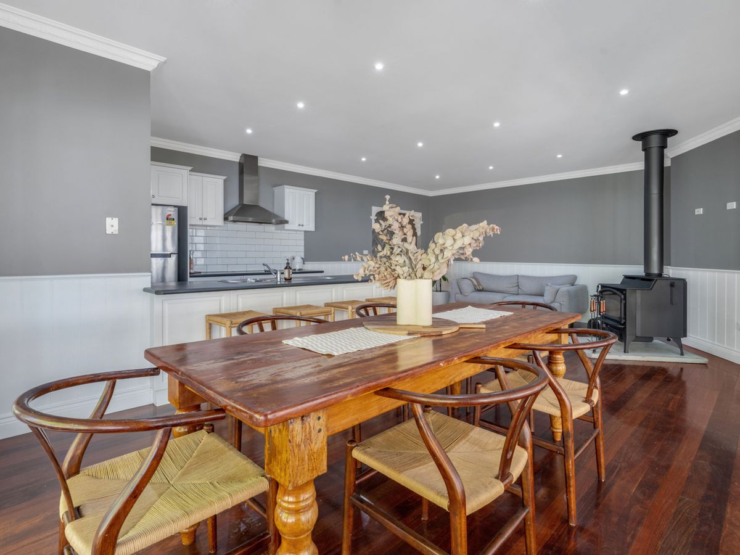
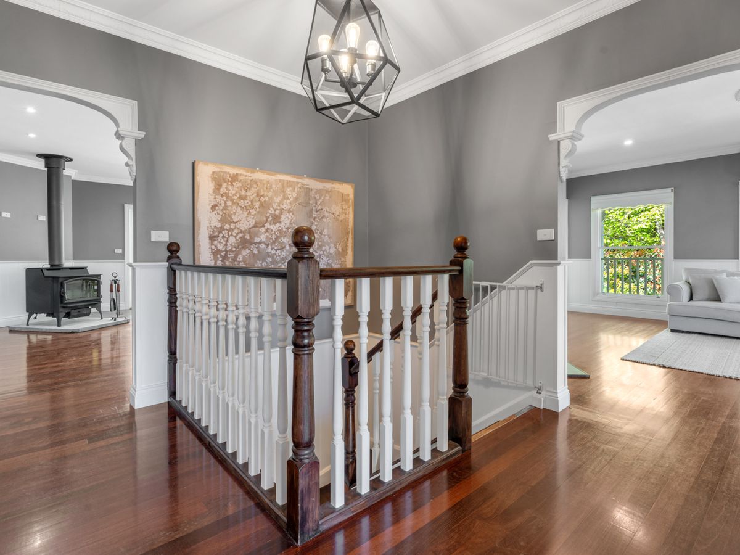
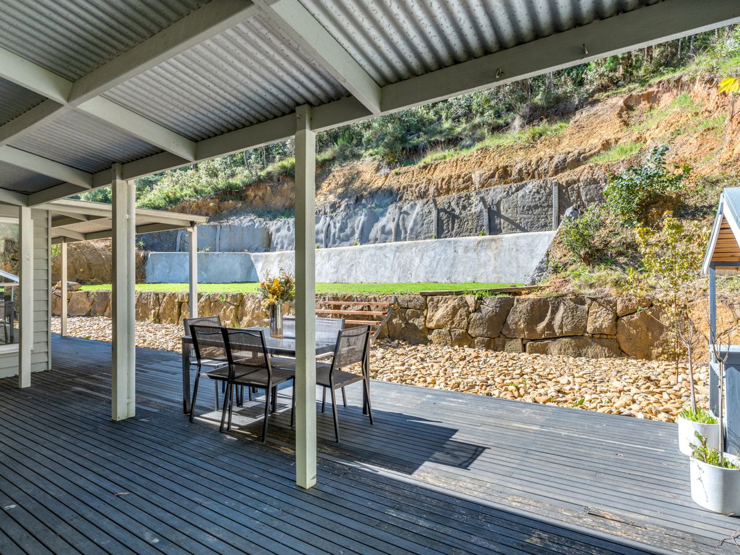
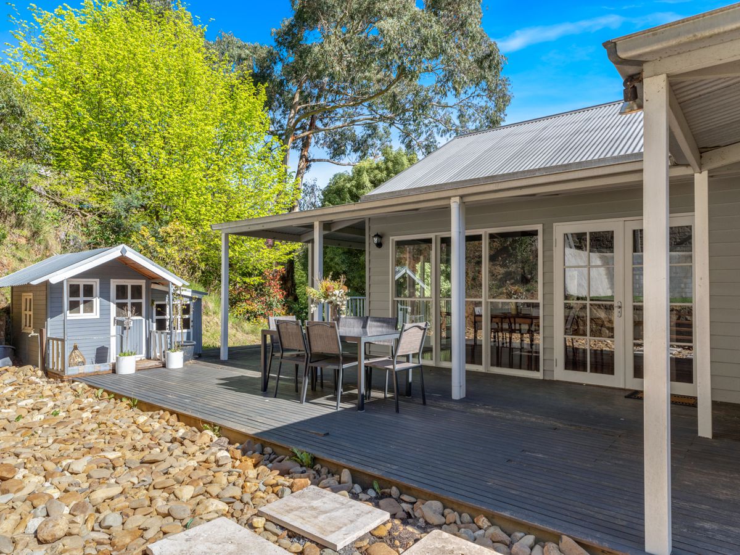
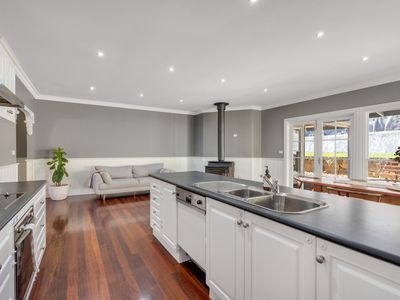
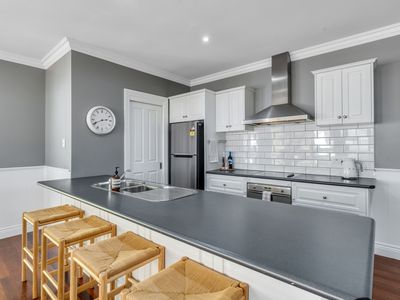
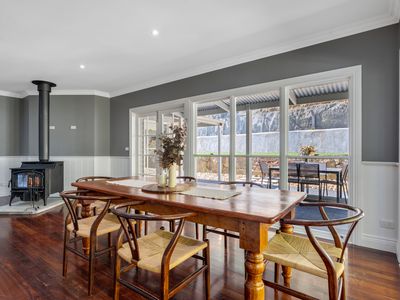
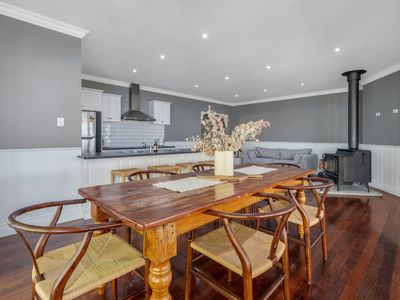
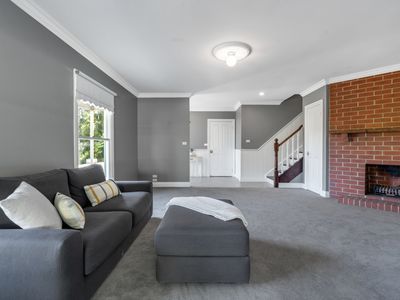
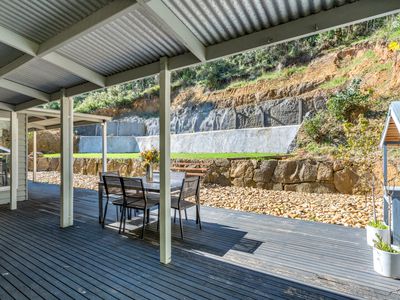
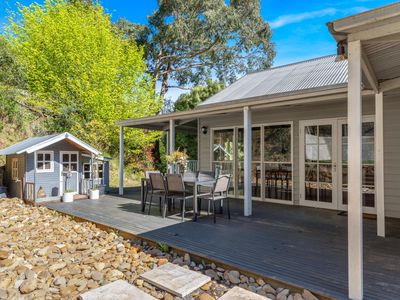
At the heart of the home, the crisp white kitchen combines style and functionality, boasting quality European appliances, a generous walk-in pantry, and an adjoining meals and family area warmed by a substantial Lopi fireplace. From here, French doors open onto a sunlit deck that overlooks the beautifully maintained lawn and impressive terraced landscaping.
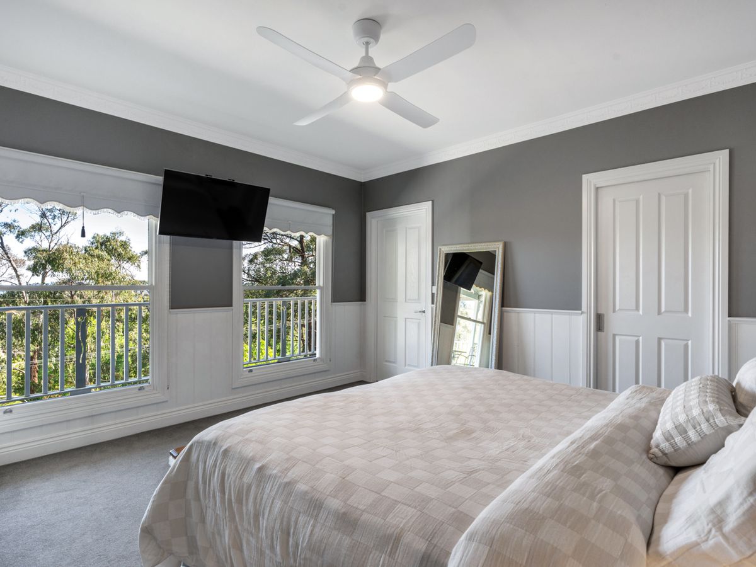
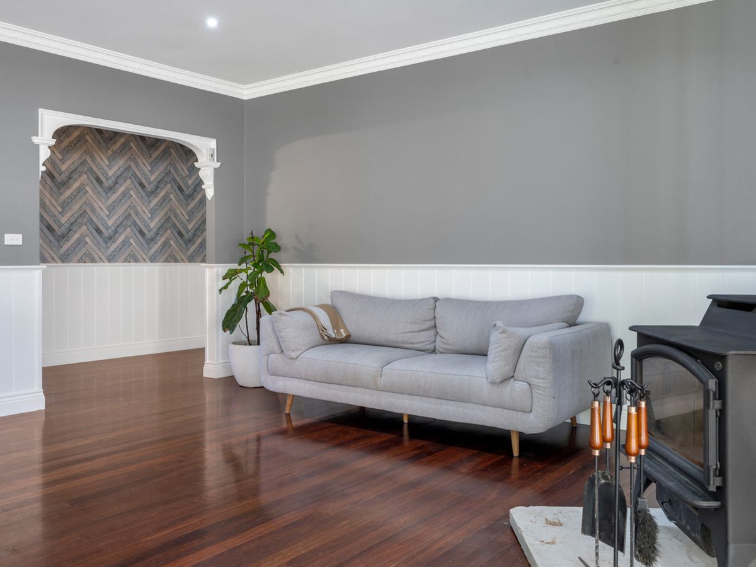
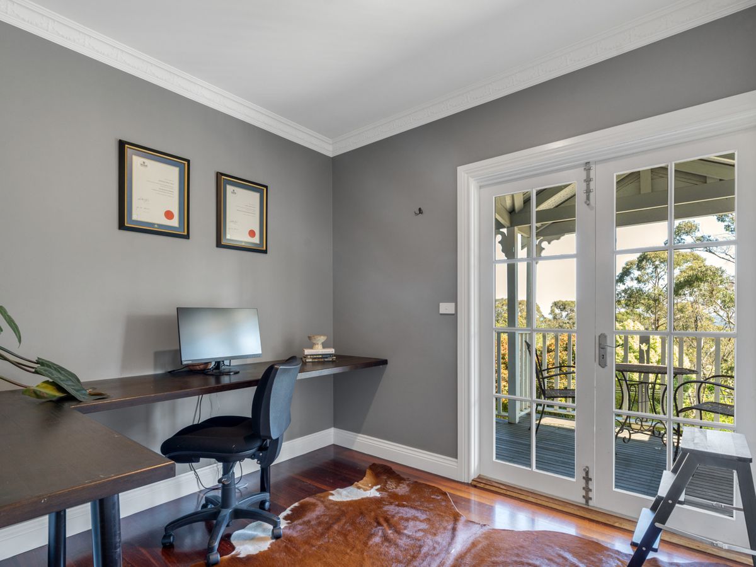
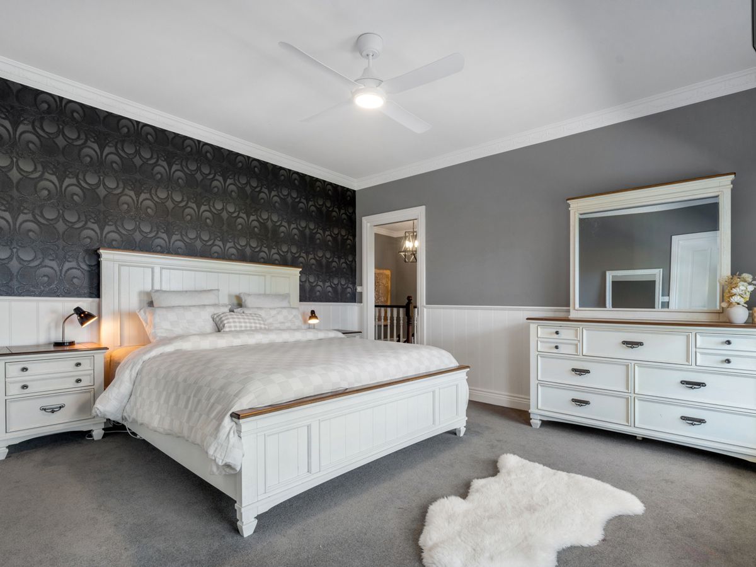
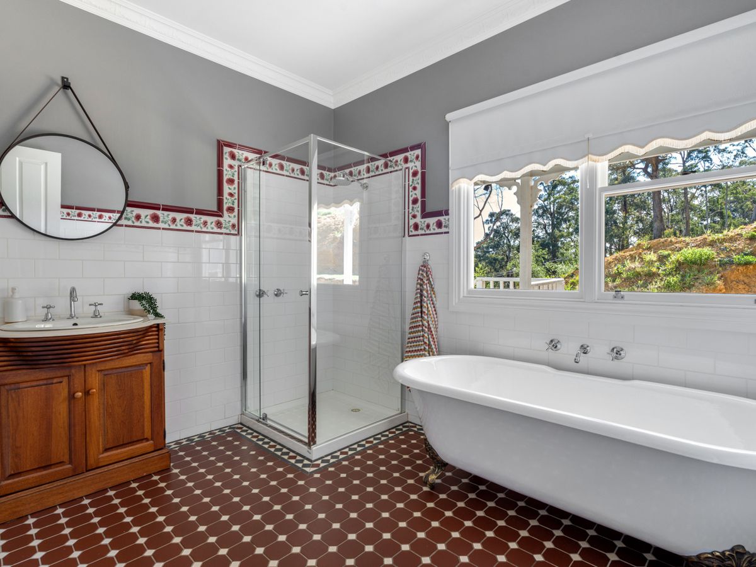
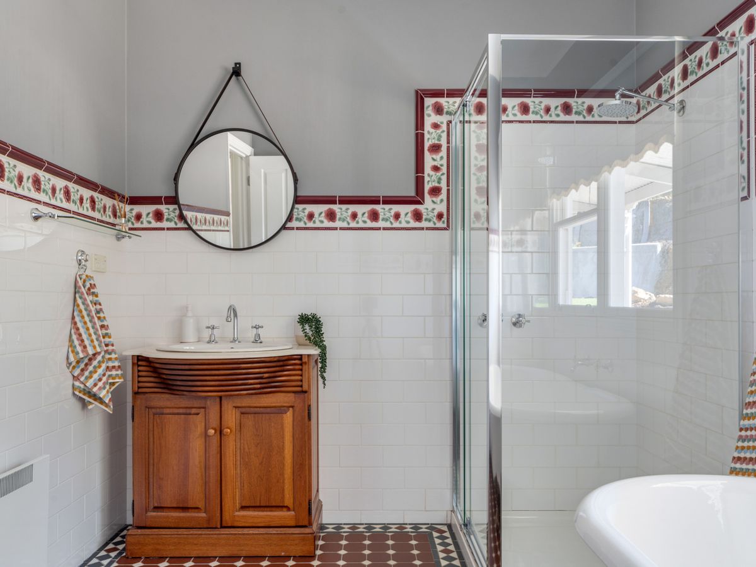
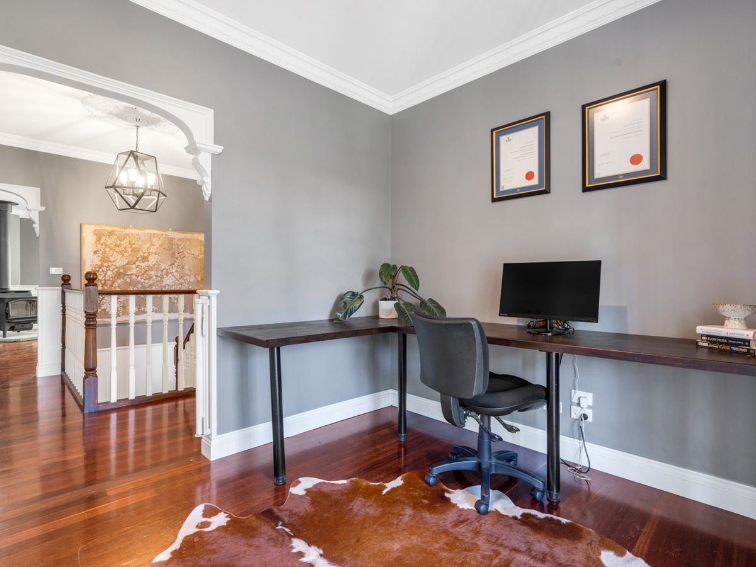
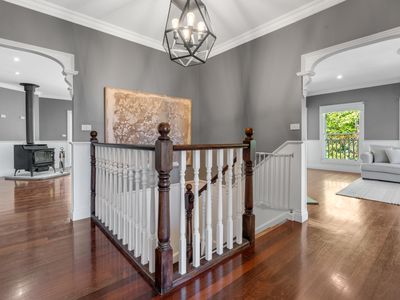
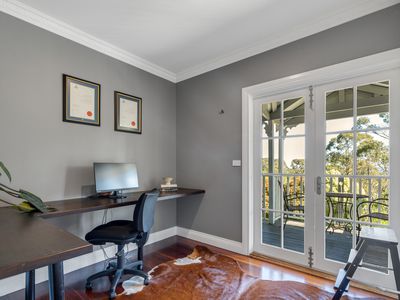
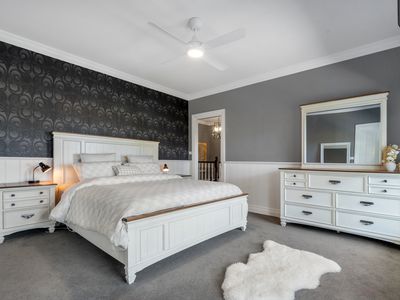
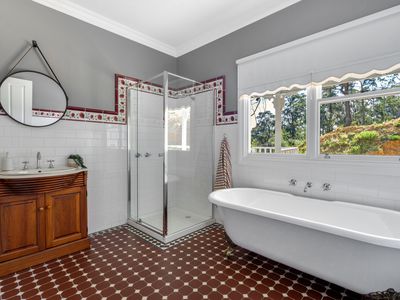
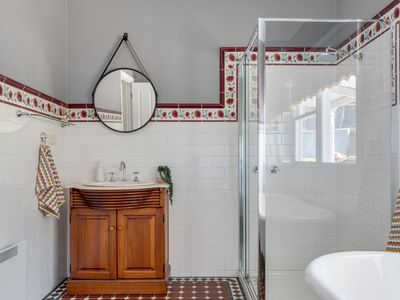
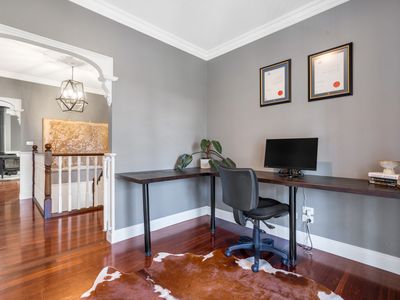
Character details shine throughout, with dado panelling, polished hardwood floors, decorative timberwork, and tessellated tiling enhancing the home’s timeless appeal.
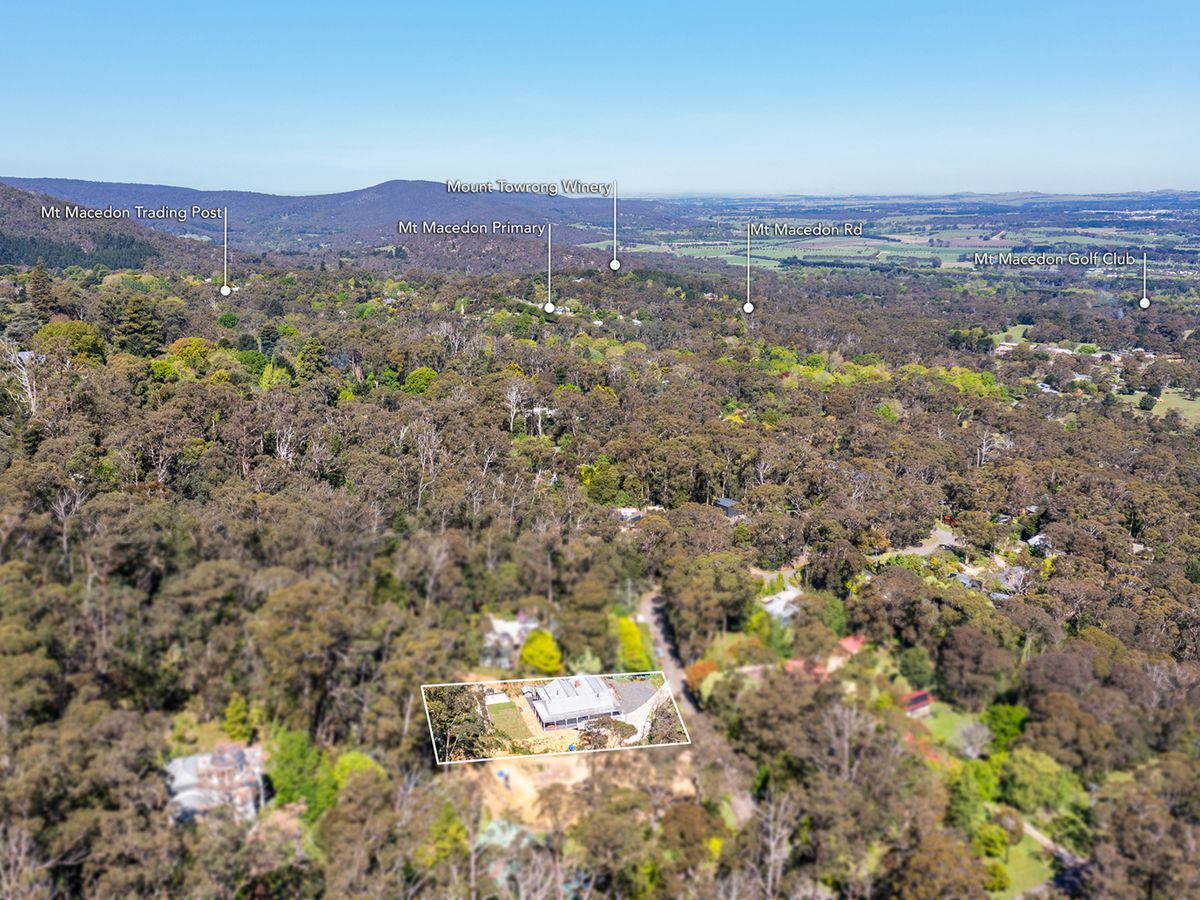
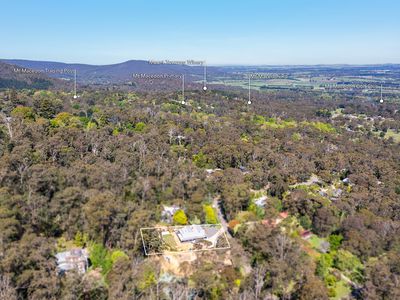
Elevated above the street, this elegant property offers more than just a place to live, it’s a lifestyle opportunity. Perfect for families, a boutique accommodation venture (STCA), or a serene weekend retreat, it’s ideally located close to the village, local schools, wineries, and the much-loved Mount Macedon Trading Post.
- Balcony
- Deck
- Outdoor Entertainment Area
- Remote Garage
- Secure Parking
- Broadband Internet Available
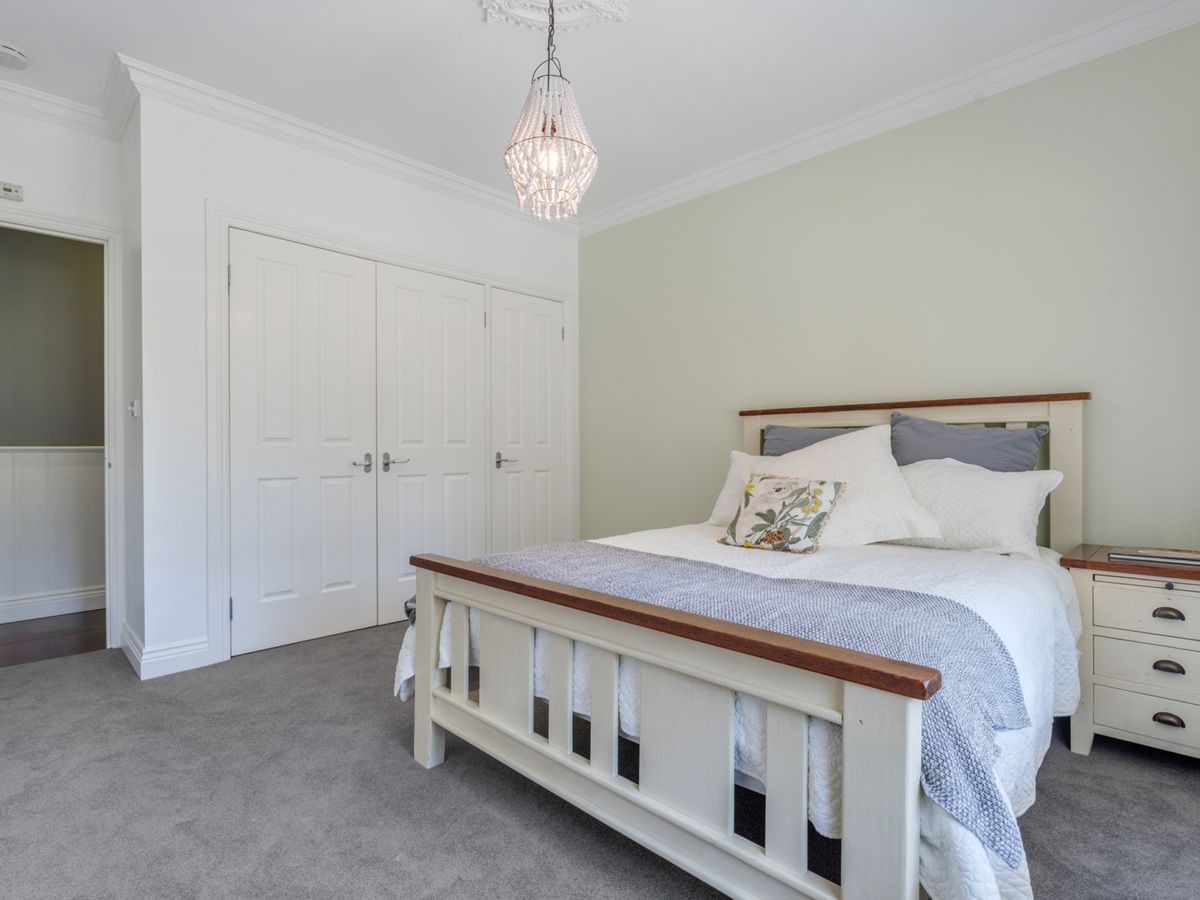
- Built-in Wardrobes
- Dishwasher
- Floorboards
- Pay TV Access
- Rumpus Room
- Study